MOVILLE COMMUNITY COLLEGE
Client
Donegal Education & Training Board
Completion
2026
GPS
55°11'14.6"N 7°03'06.6"W
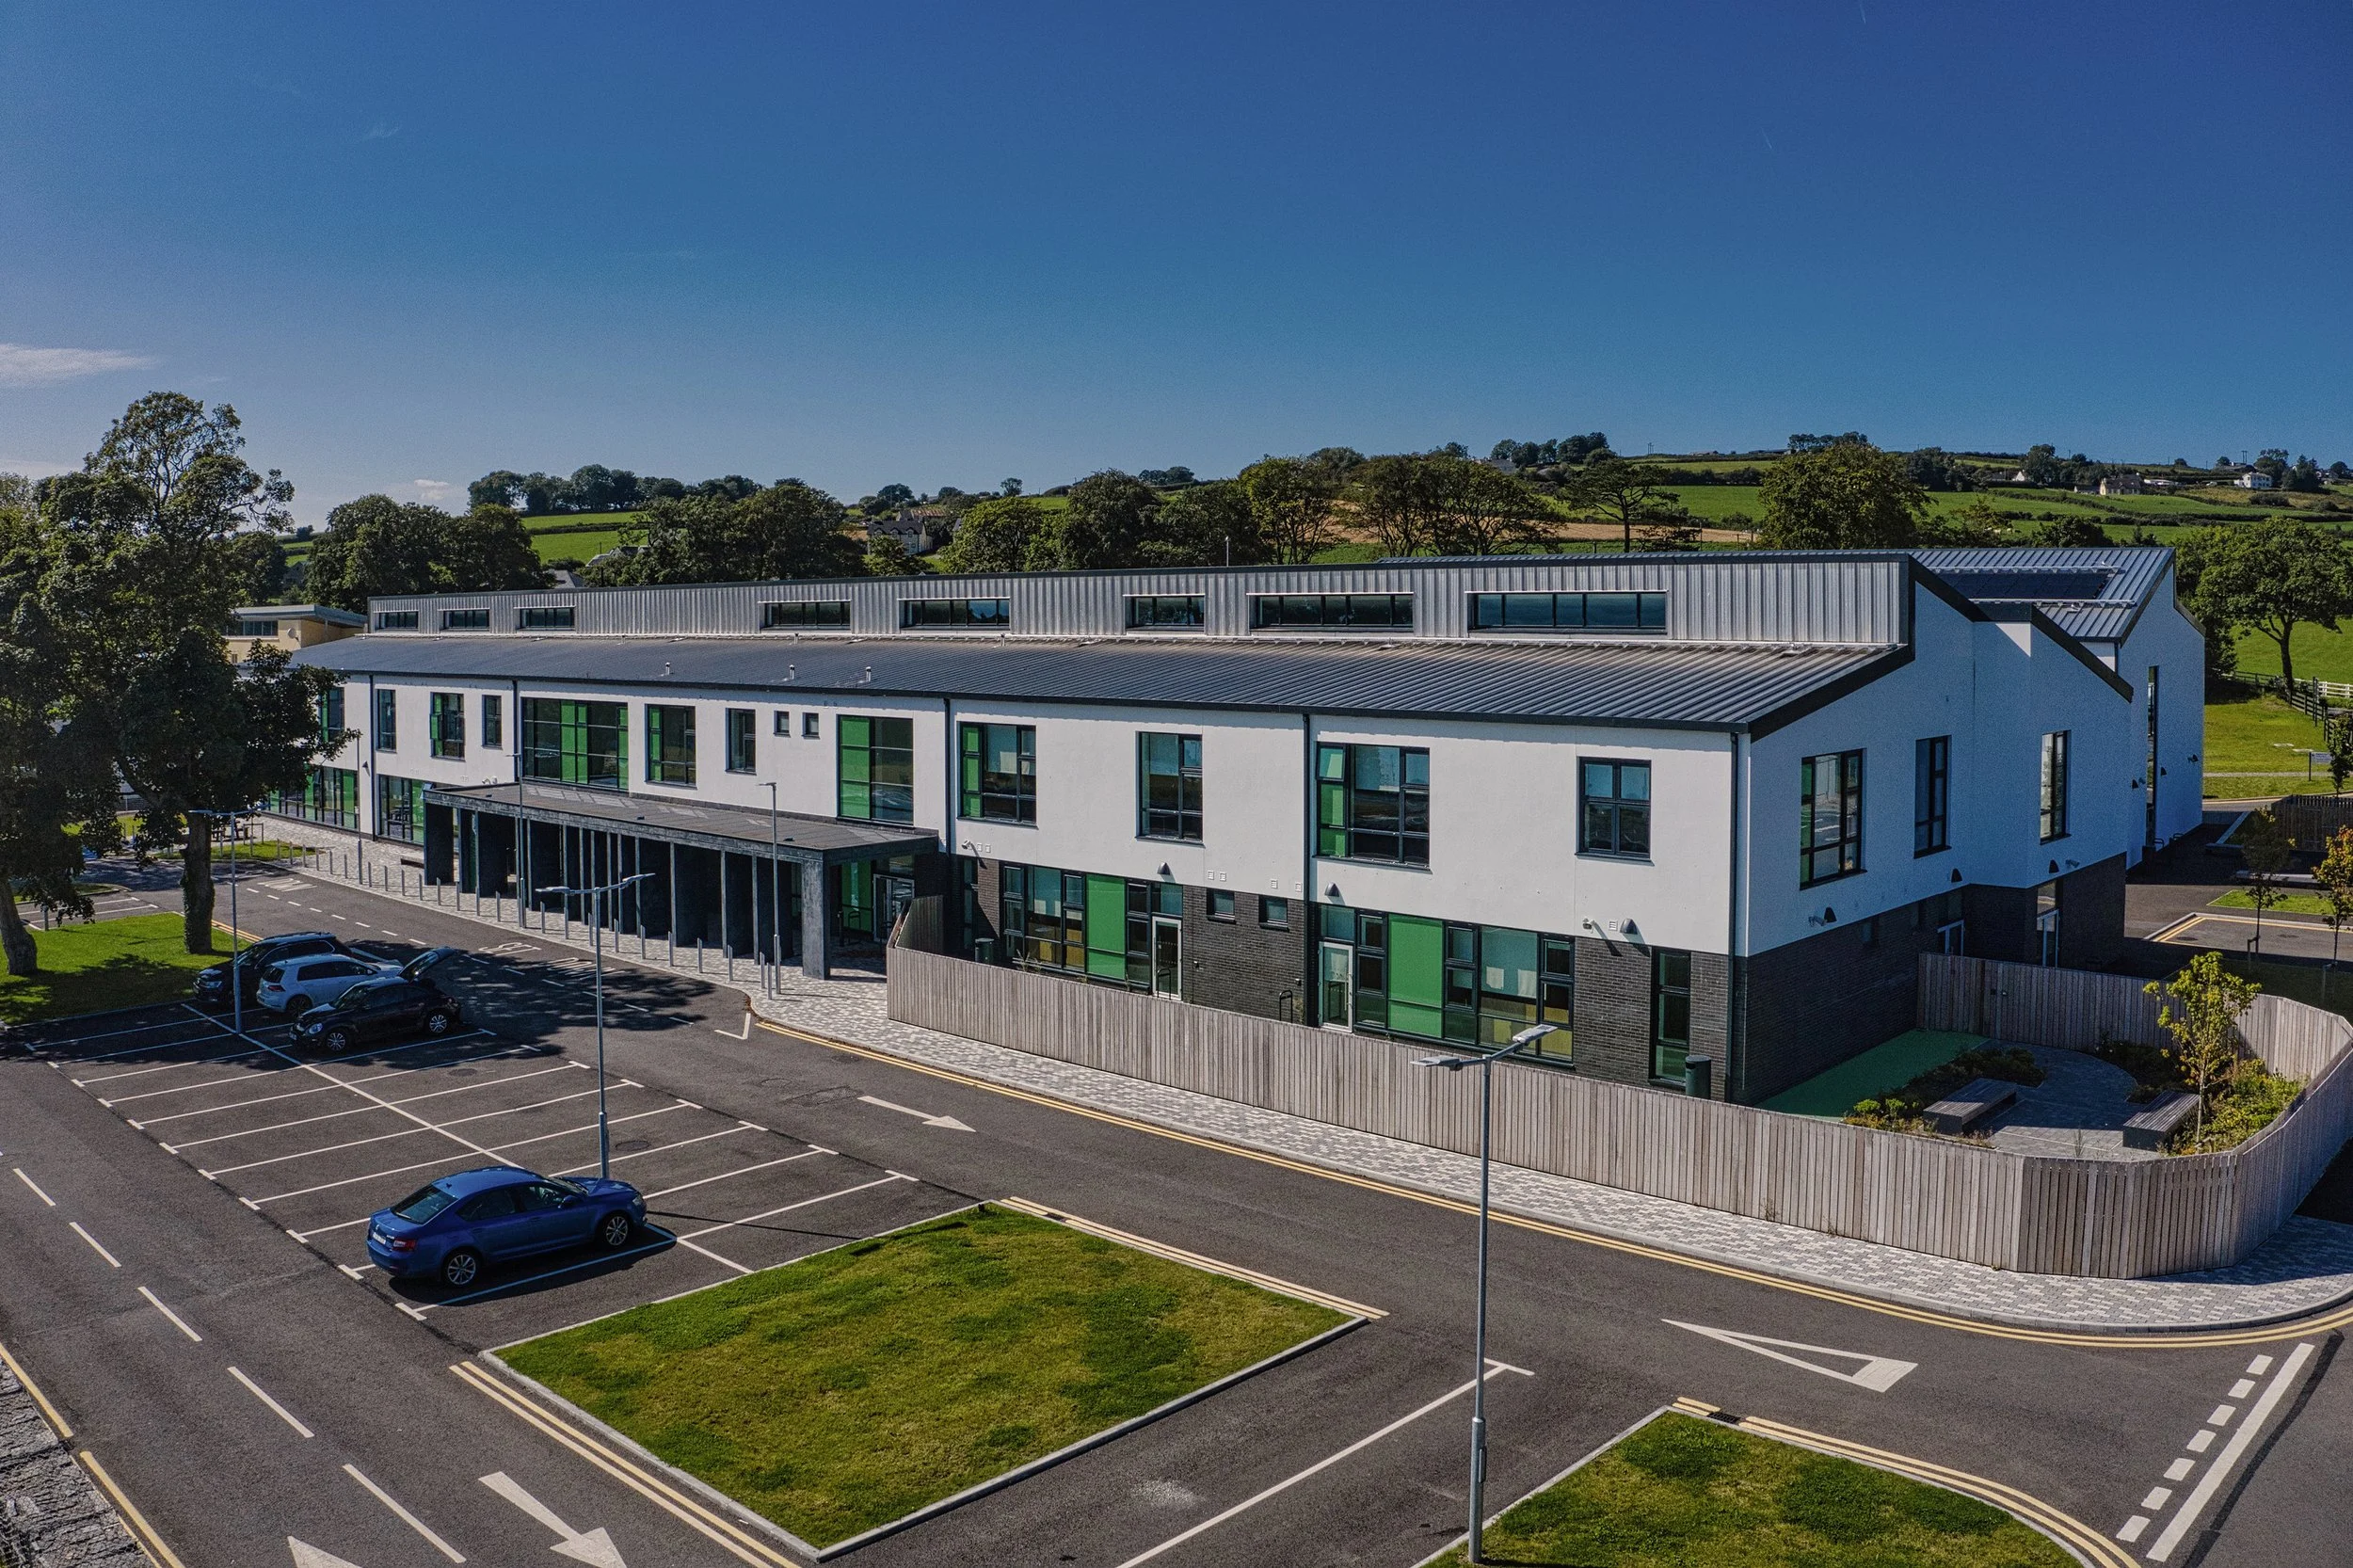
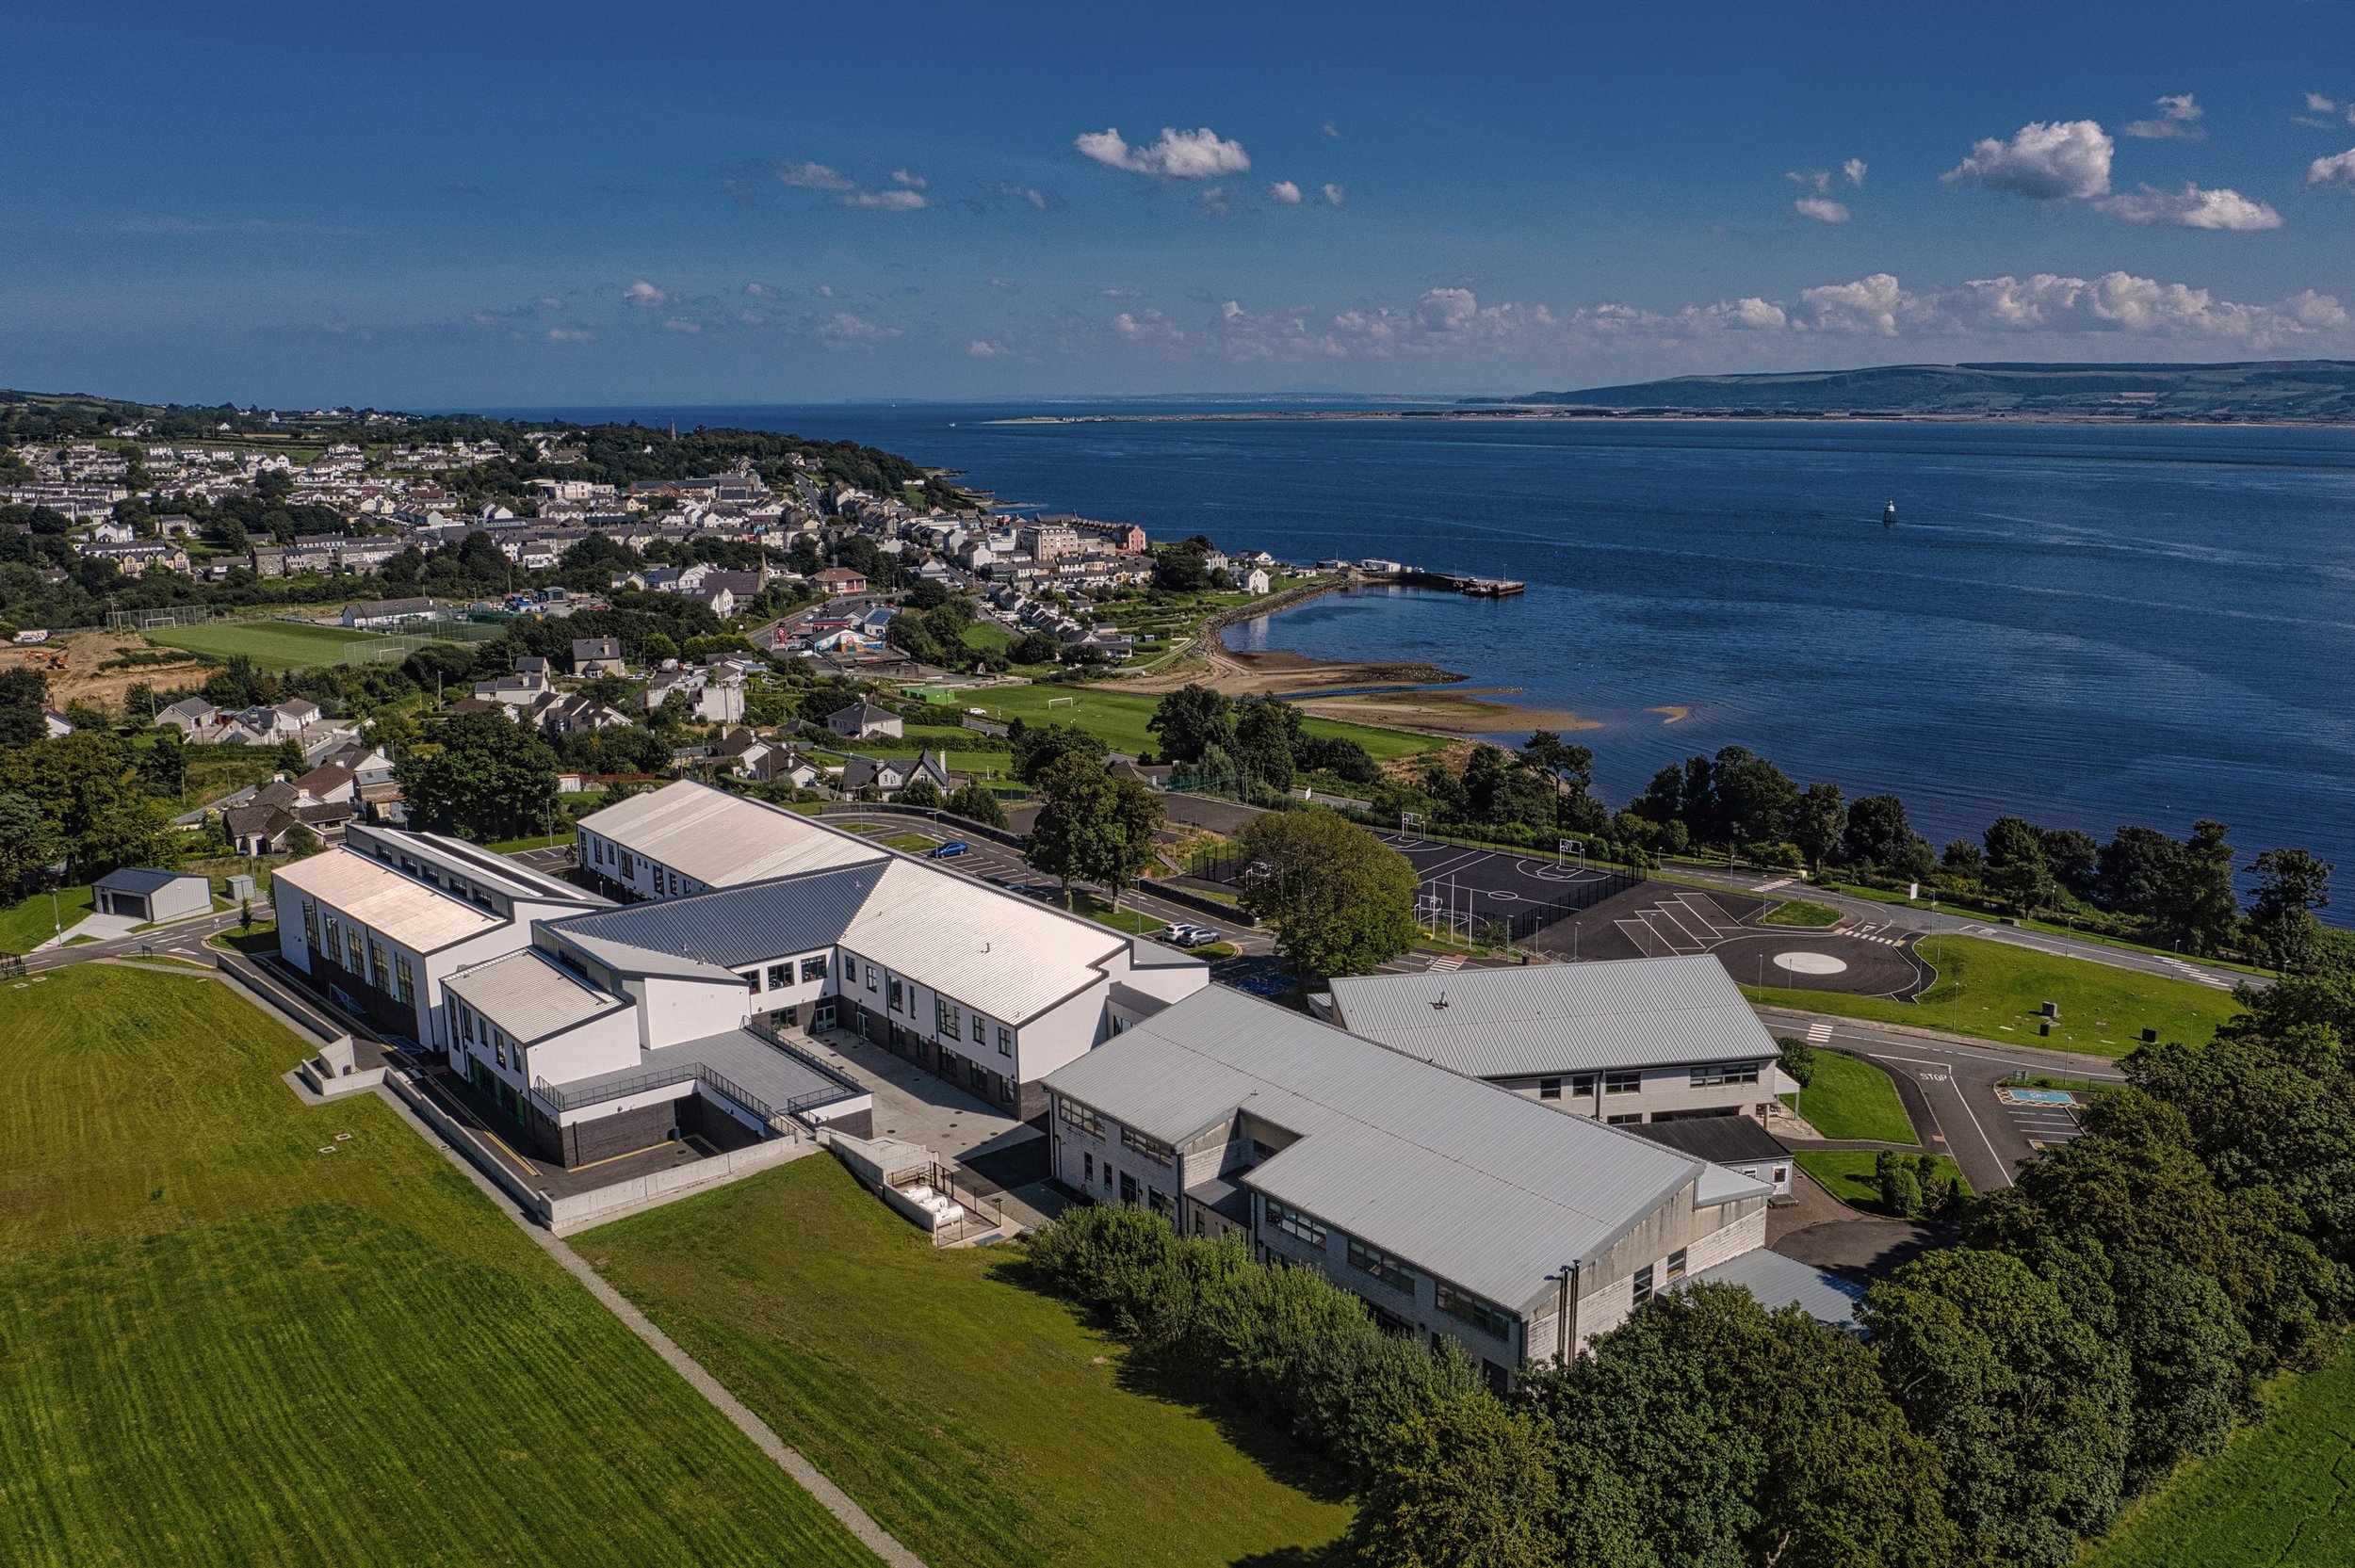
Set within a prominent elevated position overlooking Moville and Lough Foyle, Moville Community College occupies a distinctive and highly visible site within the town’s landscape. The school is approached from Coastguard Station Road (R238), with the site rising across three natural plateaus from the main access. Mature deciduous trees provide a strong landscape framework and shelter around much of the perimeter, while the proximity of the Lough, less than 100 metres from the site entrance, gives the campus an exceptional relationship with its coastal setting. From its elevated position, the new school building establishes a strong visual presence, with views extending towards the harbour, town centre and eastern shore of Lough Foyle.
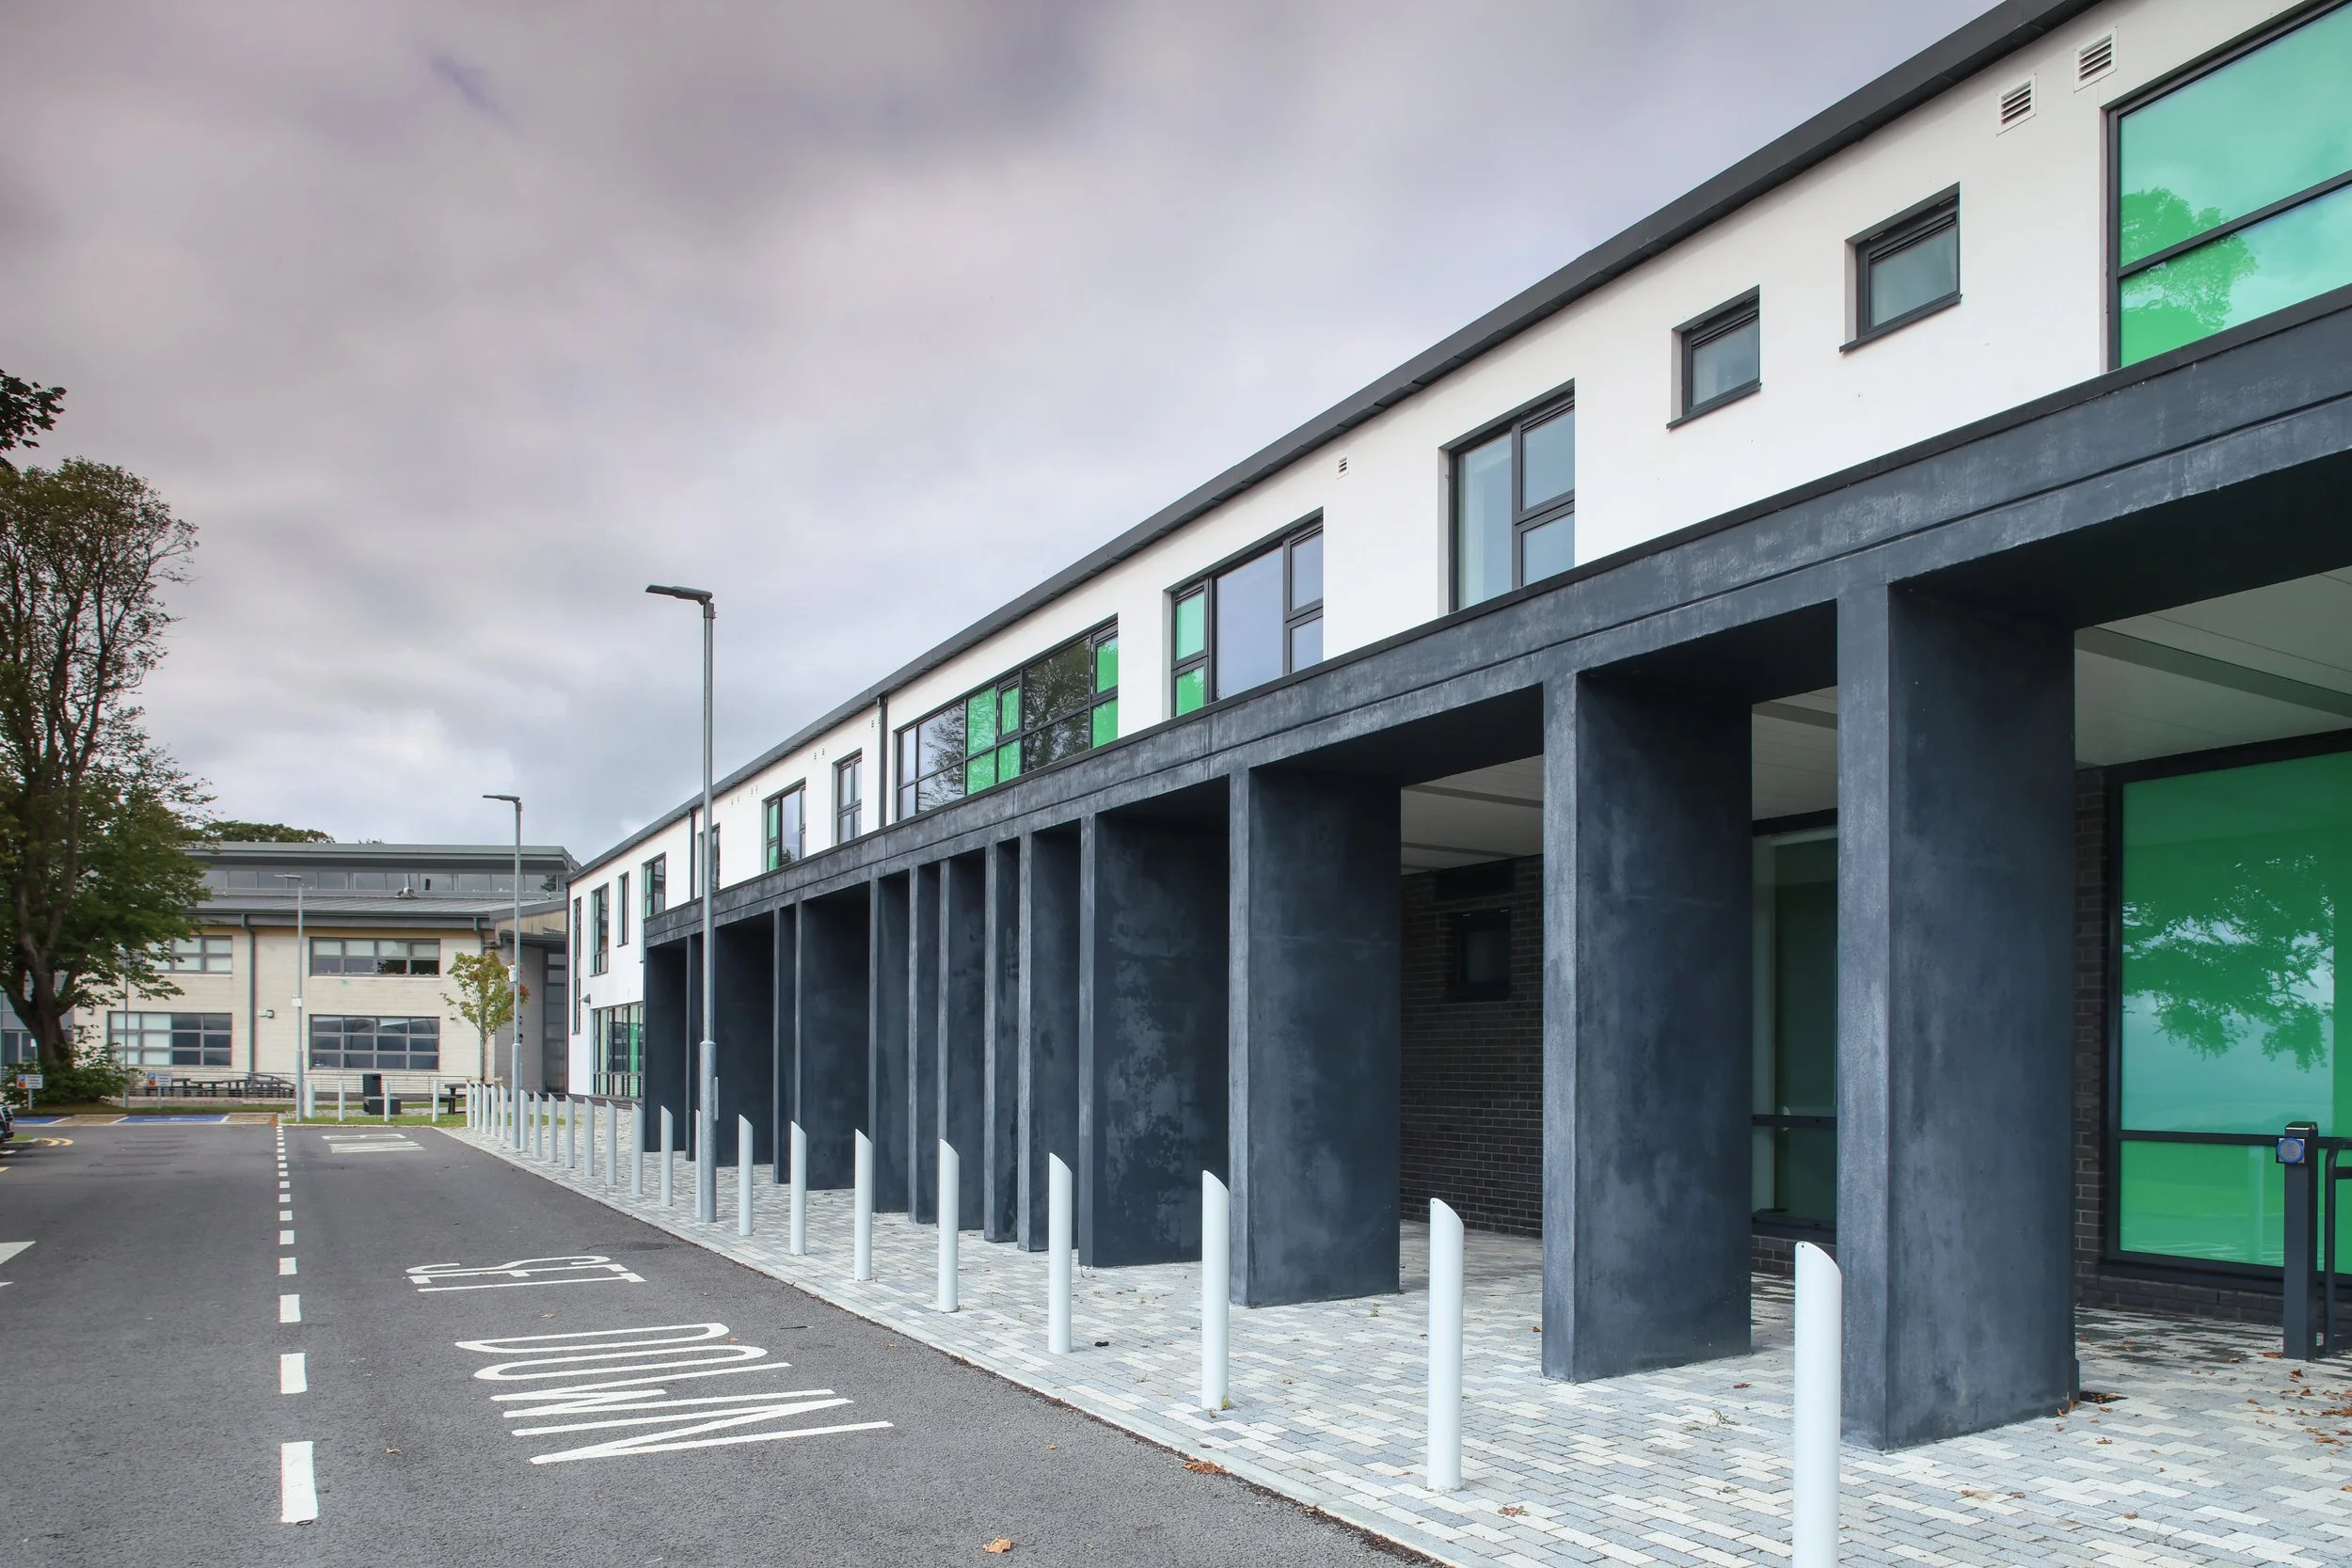
The architectural design responds directly to this unique topography, creating a contemporary two-storey school that sits naturally within the contours of the site. The principal teaching wings run parallel with the existing contours, reducing the need for extensive excavation and retaining works while allowing the building to work harmoniously with the landscape. Carefully considered massing, proportion, fenestration and materiality give the principal elevation a strong civic character, while the centrally positioned entrance and generous canopy create a welcoming sense of arrival. A simplified dual-pitched roof form complements the building’s scale and responds to the exposed coastal environment.
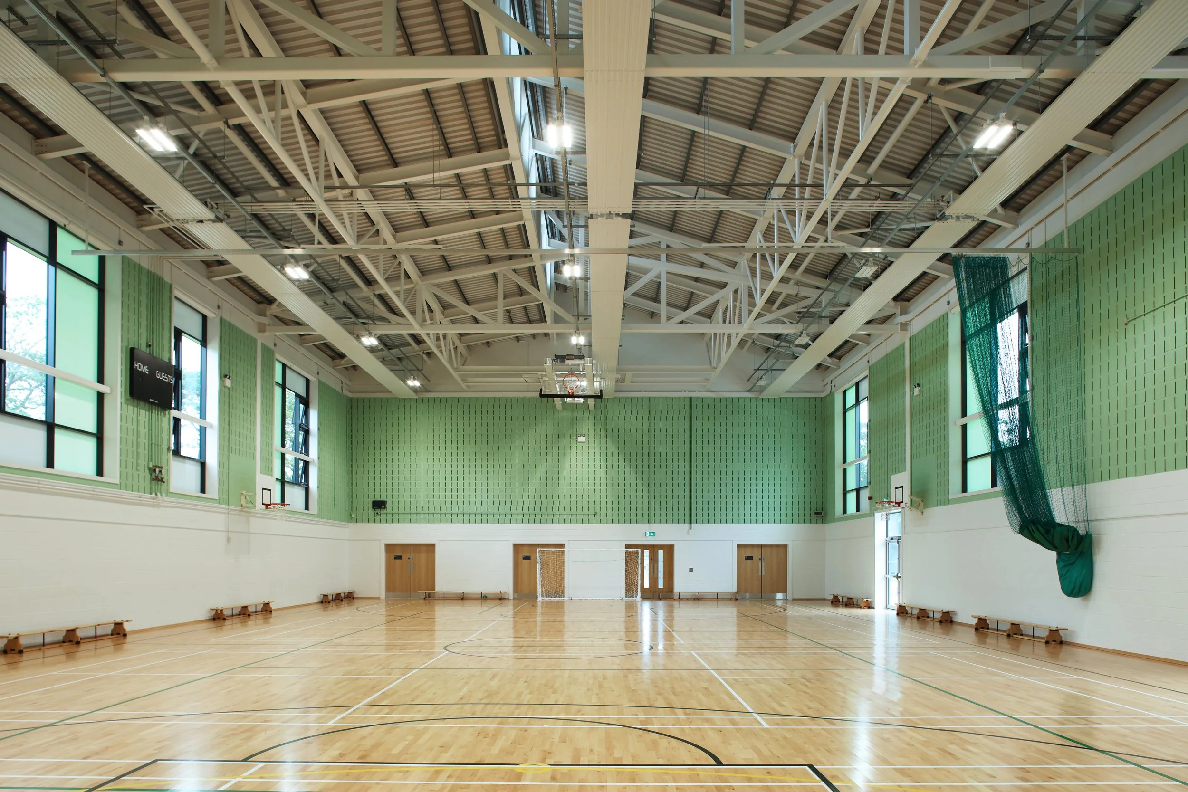
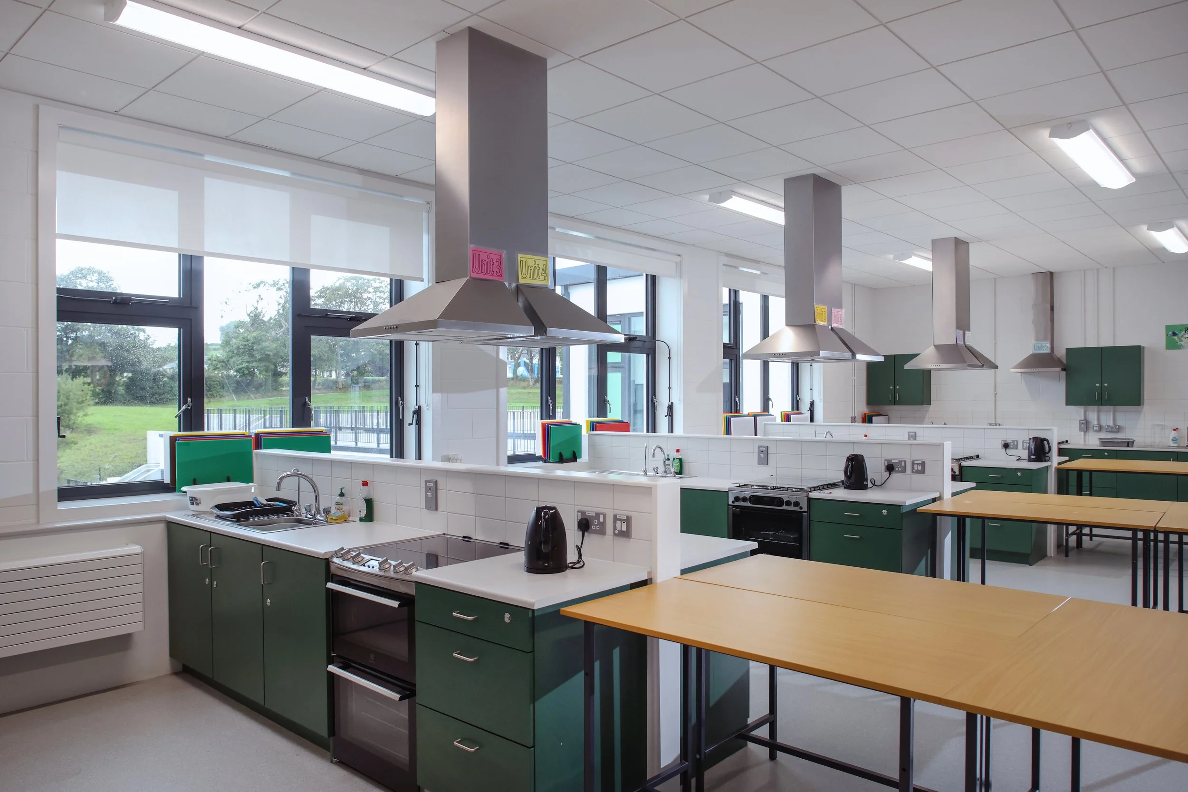
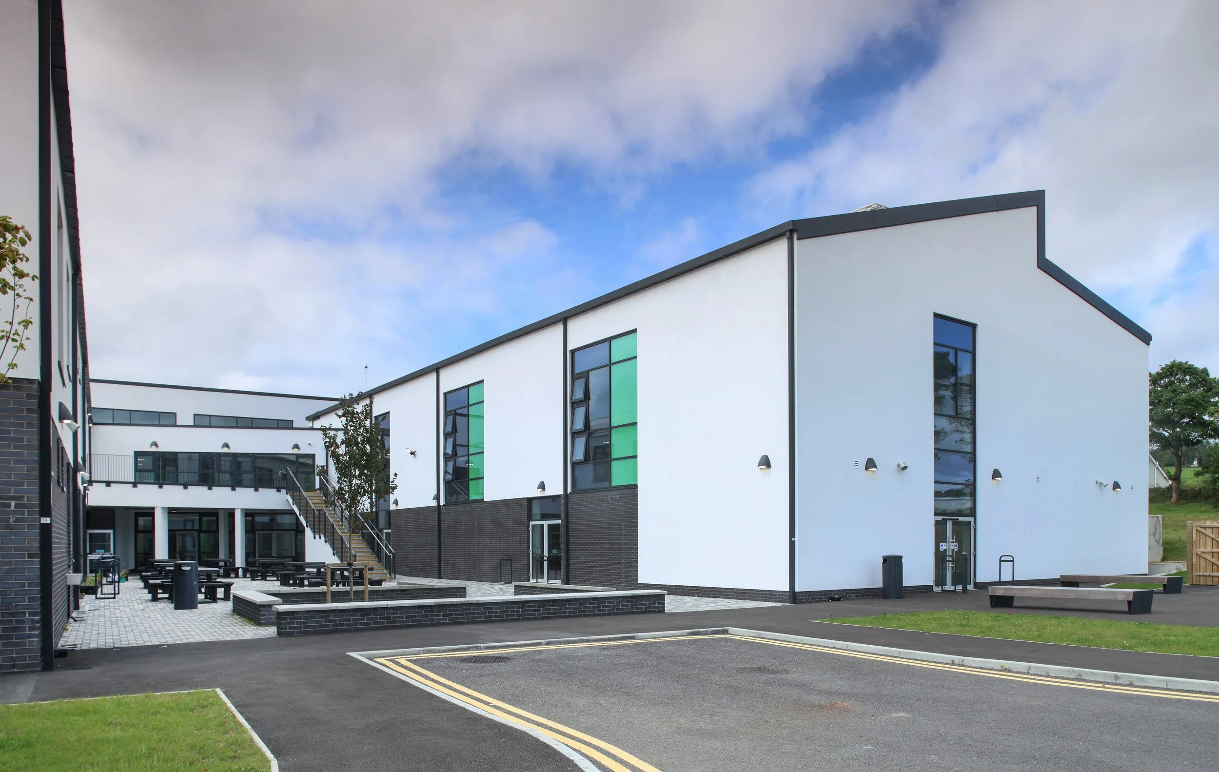
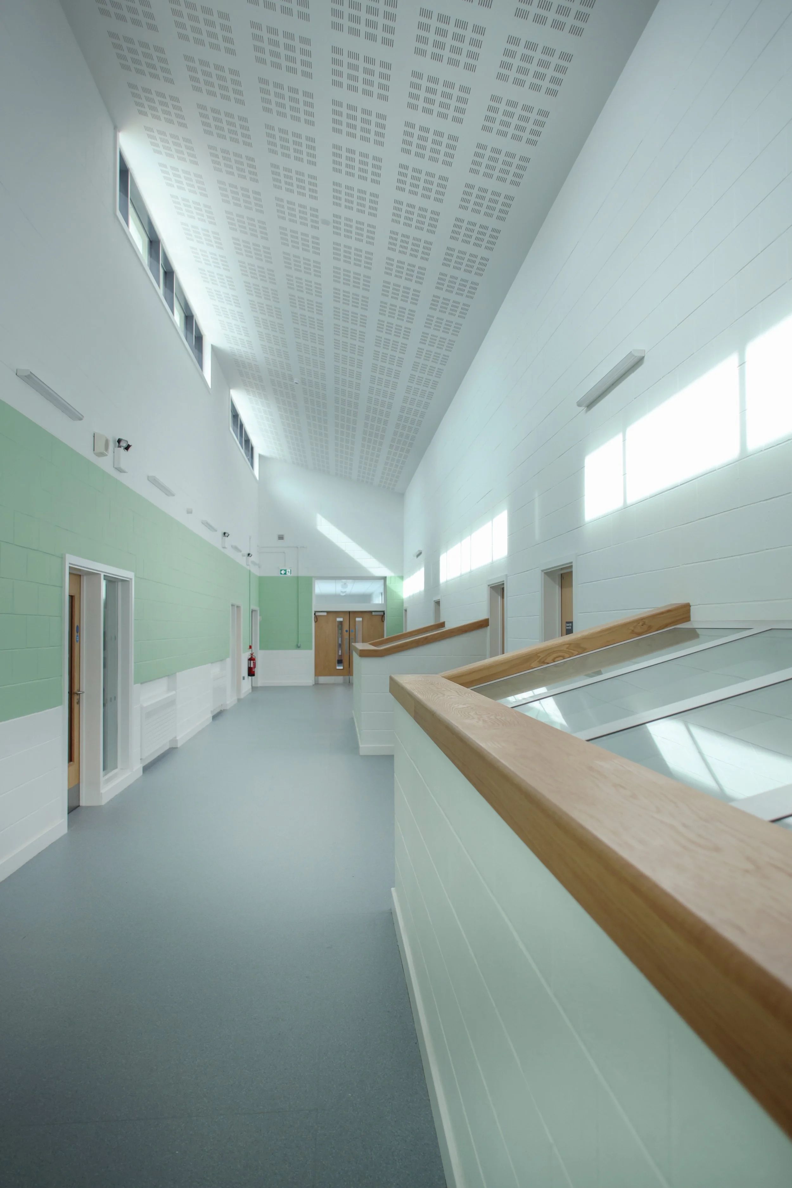
At the heart of the scheme is a clear and connected learning environment designed to support both academic and community life. Two parallel circulation routes provide intuitive wayfinding and generous, naturally lit spaces, with high-level clerestory windows bringing daylight and natural ventilation deep into the building. The centrally positioned GP Hall forms the social heart of the school, while flexible spaces, operable walls and adaptable teaching areas allow the building to respond to different learning methods and community events. The design also establishes strong connections between the interior and exterior, commanding views, coupled with sheltered landscaped courtyards, outdoor teaching areas, terraces, play spaces, ball courts and grass play creating a campus environment that encourages learning, social interaction and physical activity.
Sustainability, inclusion and long-term adaptability are embedded throughout the design. Natural daylight and passive ventilation strategies are complemented by photovoltaic technology, sustainable drainage and biodiversity enhancements, while robust, low-maintenance materials contribute to the building’s long-term performance. The separation of pedestrian and vehicular activity creates a safer and more welcoming arrival experience, with improved drop-off facilities and accessible routes integrated throughout the campus.
By combining a striking civic presence with a sensitive response to landscape, topography and community needs, Moville Community College creates more than a new educational facility: it establishes a welcoming, resilient and future-focused landmark for Moville, strengthening the connection between the school, its pupils and the wider community.